01
Interior Design
Interior concepts, material palettes and thoughtful details that bring your vision into focus.
Explore service ↗
INTERIOR DESIGN & RENOVATION
Thoughtful interior design and renovation solutions, shaped around your lifestyle, your space and the way you want to live or work.
WHAT WE DO
From the first sketch to the finishing details, Nexis brings design thinking and practical renovation together to create spaces that feel considered, functional and personal.
Interior concepts, material palettes and thoughtful details that bring your vision into focus.
Explore service ↗Refresh, reconfigure or reimagine your space with a considered renovation plan.
Explore service ↗Make every square foot count with practical layouts and a better flow between spaces.
Explore service ↗Built-in storage, cabinetry and tailored fittings designed around your needs.
Explore service ↗Workplaces and business environments designed to support people, brand and purpose.
Explore service ↗A coordinated approach from concept through renovation, finishes and handover.
Explore service ↗DESIGN INSPIRATION
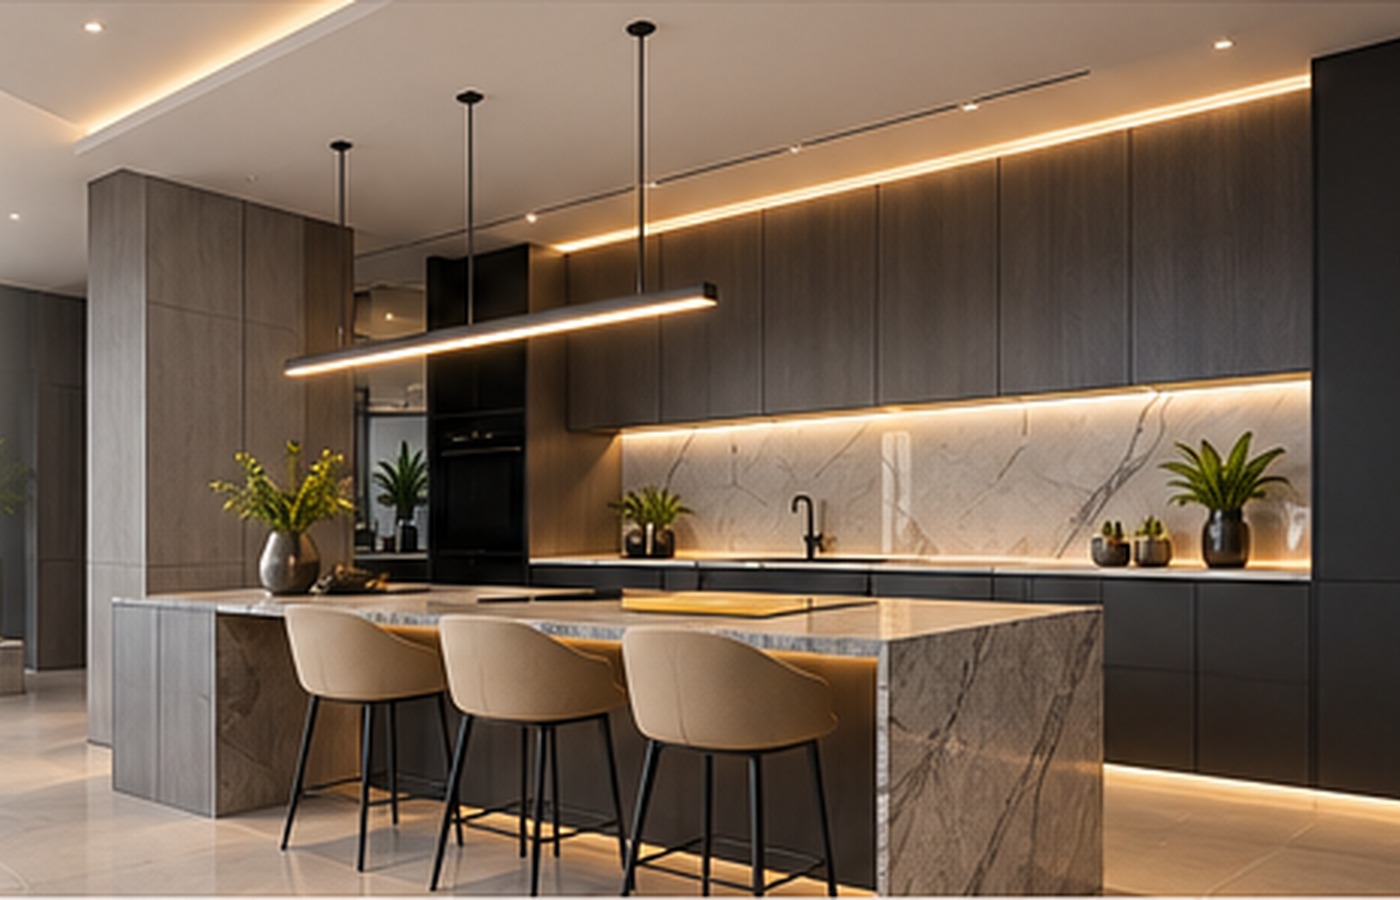
A glimpse of the looks, textures and spatial ideas that can shape a Nexis project.
Concept imagery for website direction only. Replace with Nexis's own project photography before public launch.
ABOUT NEXIS
Nexis Design & Build is focused on creating thoughtful interiors and delivering renovation solutions for residential and commercial spaces.
We believe a well-designed space should look considered, work effortlessly and reflect the people who use it. Our approach brings creative direction and practical execution together from the early planning stages to the finishing touches.
Start a ConversationHOW WE WORK
Every project starts with a conversation. We work through the details with you so the direction, scope and next steps are clear.
We listen to your goals, needs, preferences and budget to understand the space.
We develop the design direction, layout, materials and project scope.
We coordinate the renovation works and bring the agreed design into the space.
We review the completed work and guide you through the finished space.
LET'S TALK ABOUT YOUR SPACE
Share a little about your space and what you have in mind. We'll be happy to hear about your project.